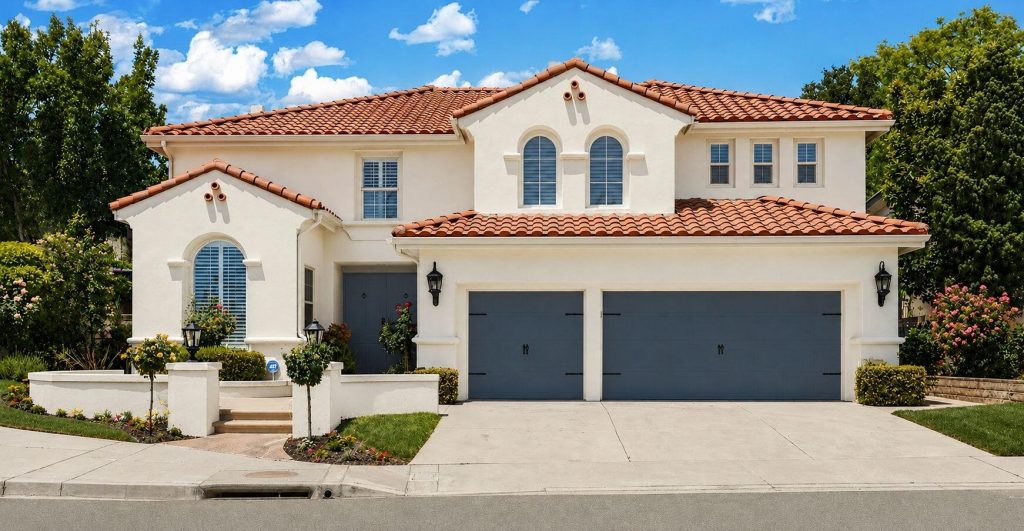
3,660 sq ft two-story remodeled estate on a private 12,000 sq ft corner
lot, quiet cul-de-sac. 4 bedrooms / 4 bathrooms plus a first-floor private
office with en-suite full bath (flexes as a 5th bedroom suite).
INTERIOR SETS
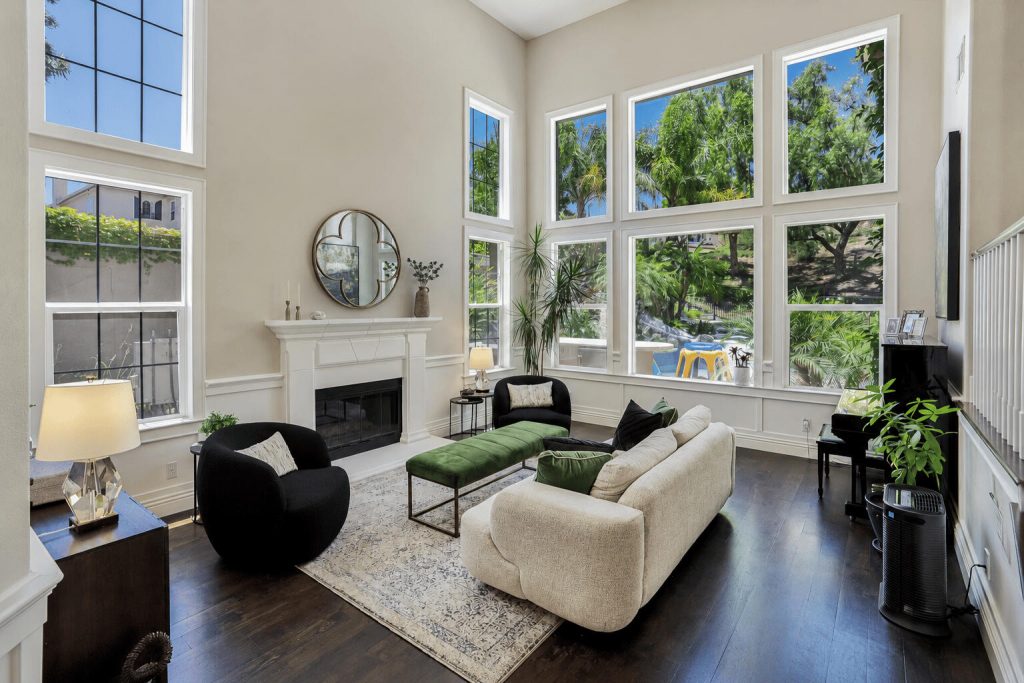
– Great room: beamed ceilings, cathedral ceilings, large windows
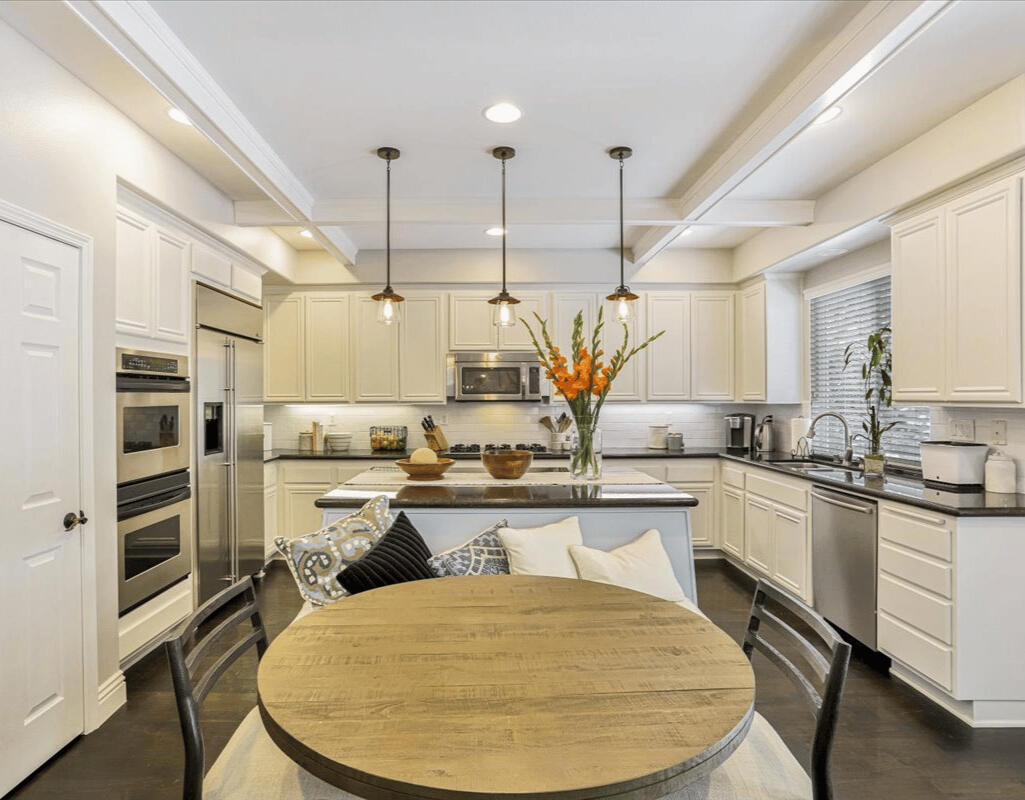
– Chef's kitchen: center island, walk-in pantry, stainless appliances
– Formal dining room: chandelier, custom wainscotting
– Grand staircase with two-toned bannister
– Upstairs bonus/game room (wired for TV/gaming setup — reads as a
teen lounge or rec room)
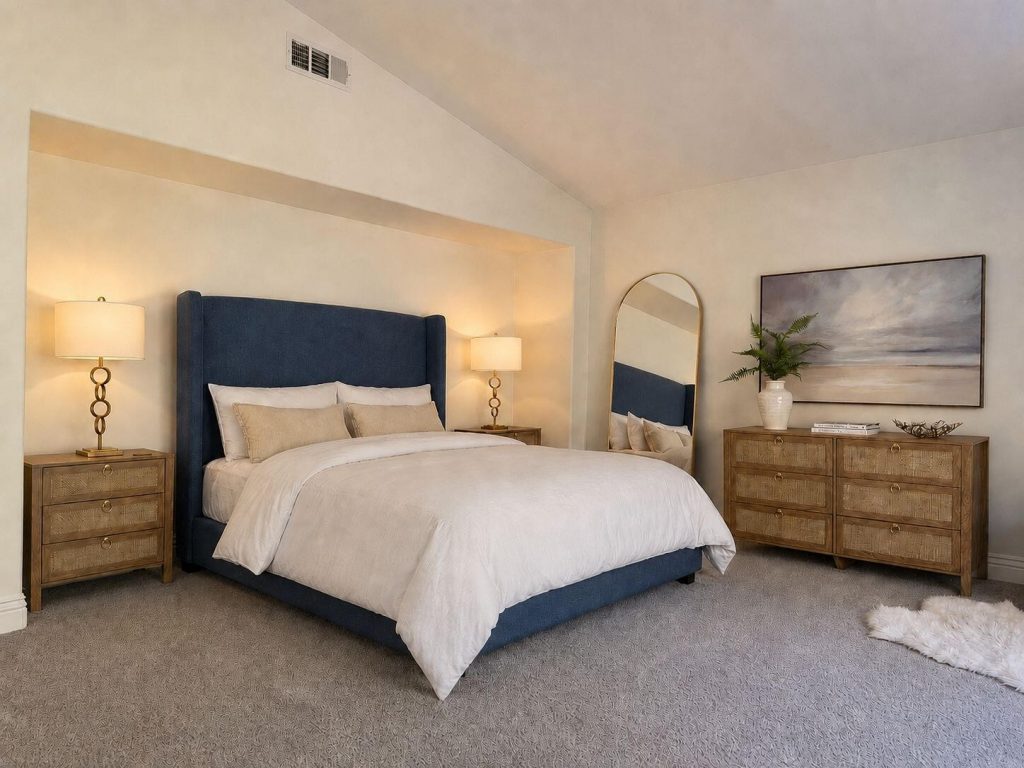
– Primary suite: double-door entry, French doors to private balcony,
soaking tub, walk-in shower, walk-in closet
– Refinished wood flooring, custom built-ins, plantation shutters,
quartz counters throughout
EXTERIOR / GROUNDS
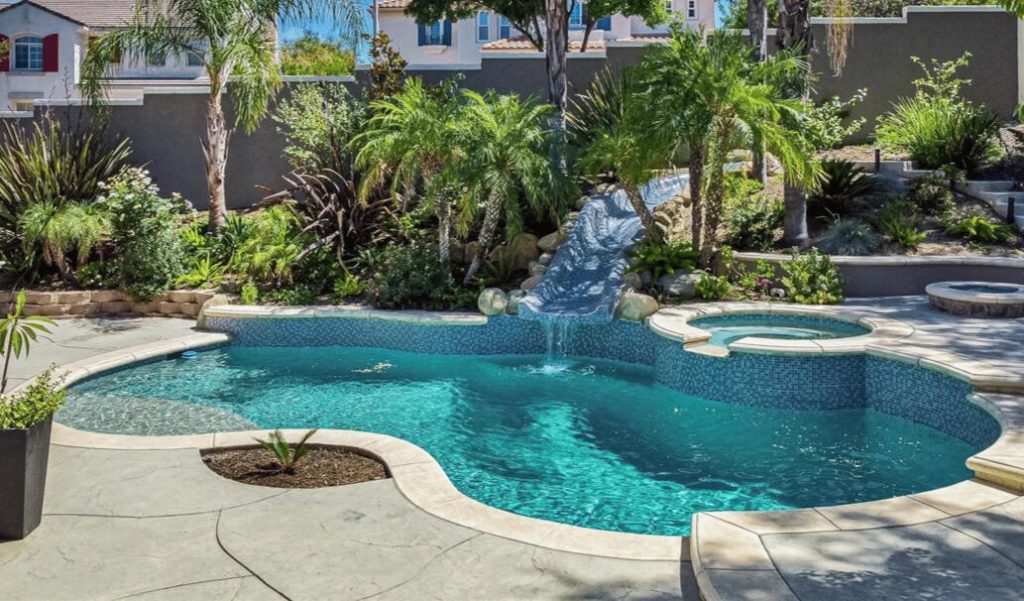
– Pool with waterslide and waterfall feature, spa
– Covered patio with lighting, outdoor BBQ/kitchen
– Large grassy yard, fully fenced
– 3-car garage plus driveway; corner-lot access suitable for basecamp/
production parking
LOGISTICS
– Located within LA County, within the 30-Mile Zone
– Quiet residential street; corner-lot positioning limits neighbor impact
– Parking/staging: driveway + street frontage on two sides (corner lot)